Save
Ask
Tour
Hide
Share
$475,000
44 Days On Site

Ledgewood Condominium
9 Ledgewood Way 22
Peabody, MA 01960

Condominium|Pending
2
Beds
2
Total Baths
2
Full Baths
1,535
SqFt
$309
/SqFt
1986
Built
County:
Essex
9 Ledgewood Way 229 Ledgewood Way 229 Ledgewood Way 229 Ledgewood Way 22
Save
Ask
Tour
Hide
Share

Mortgage Calculator

Monthly Payment (Est.)

$2,167
Calculator powered by Showcase IDX, a Constellation1 Company. Copyright ©2026 Information is deemed reliable but not guaranteed.

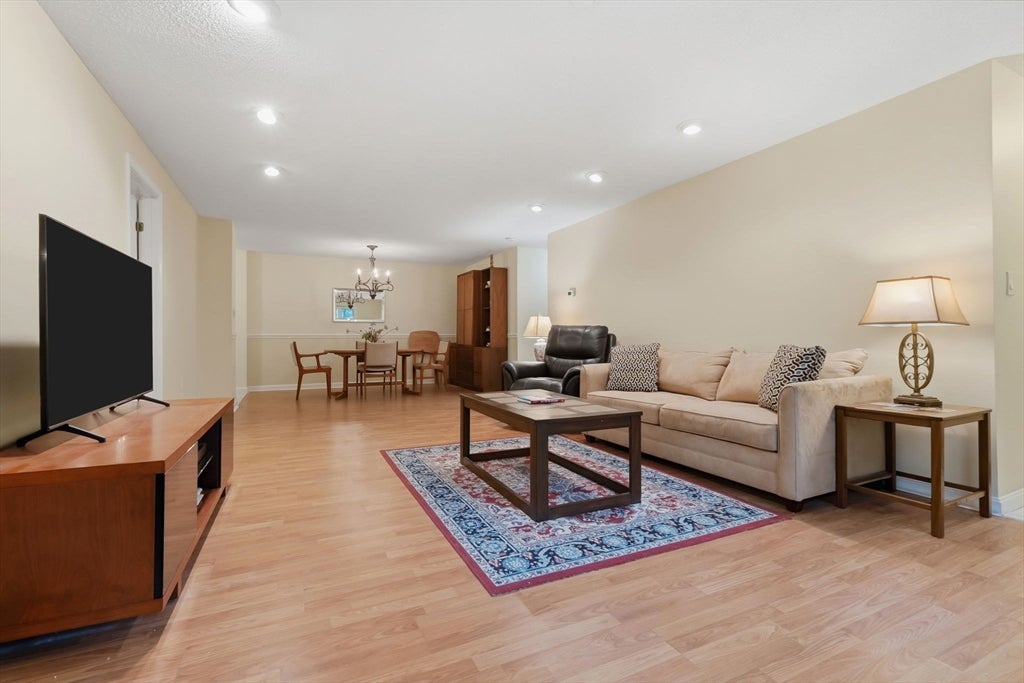
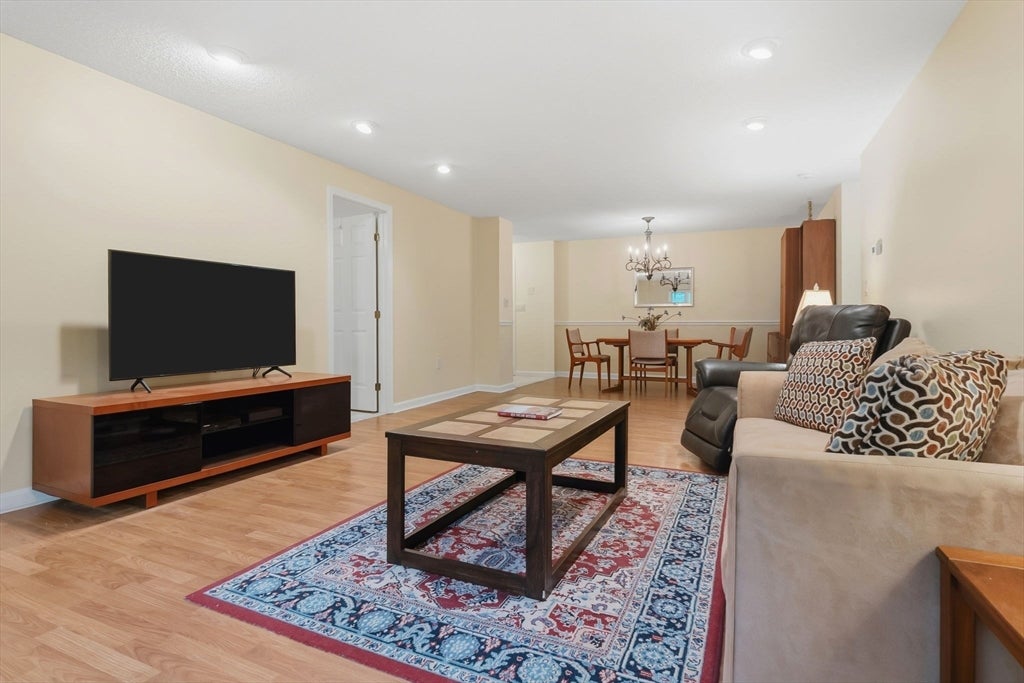
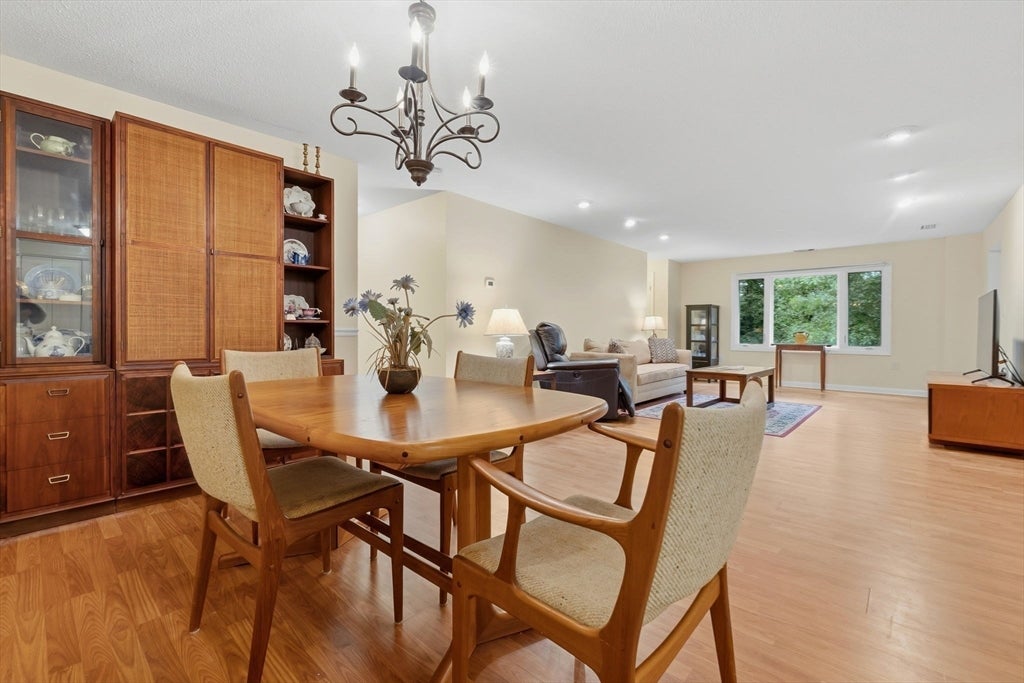
Spacious 1,535 sf garden style condo with garage parking featuring 2 bedrooms and 2 full bathrooms, located in a peaceful setting surrounded by gardens and greenery. This beautiful unit at Ledgewood is move-in ready and has an open floor plan with a large living/dining room combination. Fully applianced eat-in kitchen with granite countertops. There is a separate laundry room off the kitchen. The primary suite features a double vanity and a walk-in closet, with access to the balcony to enjoy outdoor space. The second bedroom is generous in size and freshly painted with a slider to the balcony. Other updates include the HVAC Unit and Hot Water Heater. Well kept building with lower level garage parking and a storage closet. Showings begin at the Open House on Saturday (7/11) from 11:00 am - 1:00 pm.

Save
Ask
Tour
Hide
Share
Listing Snapshot
Price 
$475,000
Days On Site 
44 Days
Bedrooms 
2
Inside Area (SqFt) 
1,535 sqft
Total Baths 
2
Full Baths 
2
Partial Baths 
N/A
Lot Size 
N/A
Year Built 
1986
MLS® Number 
73546767
Status 
Pending
Property Tax 
$4,223
HOA/Condo/Coop Fees 
$590
Sq Ft Source 
Public Records
Friends & Family
Recent Activity
a month agoListing updated with changes from the MLS®
a month agoStatus changed to Pending
a month agoListing first seen on site
General Features
Attached Garage 
Yes
Disclosures 
Room sizes are approximate.
Garage 
Yes
Garage Spaces 
1
Number Of Stories 
1
Parking 
AssignedOff StreetGuestAttachedGarage
Parking Spaces 
1
Pets 
Cats OKDogs OKSize LimitYes
Property Sub Type 
Condominium
Sewer 
Public Sewer
SqFt Above 
1535
SqFt Total 
1535
Water Source 
Public
Zoning 
BR
Interior Features
Appliances 
RangeDishwasherDisposalMicrowaveRefrigeratorWasherDryer
Cooling 
Central Air
Electric 
Circuit Breakers
Flooring 
TileLaminate
Heating 
Forced AirElectric
Interior 
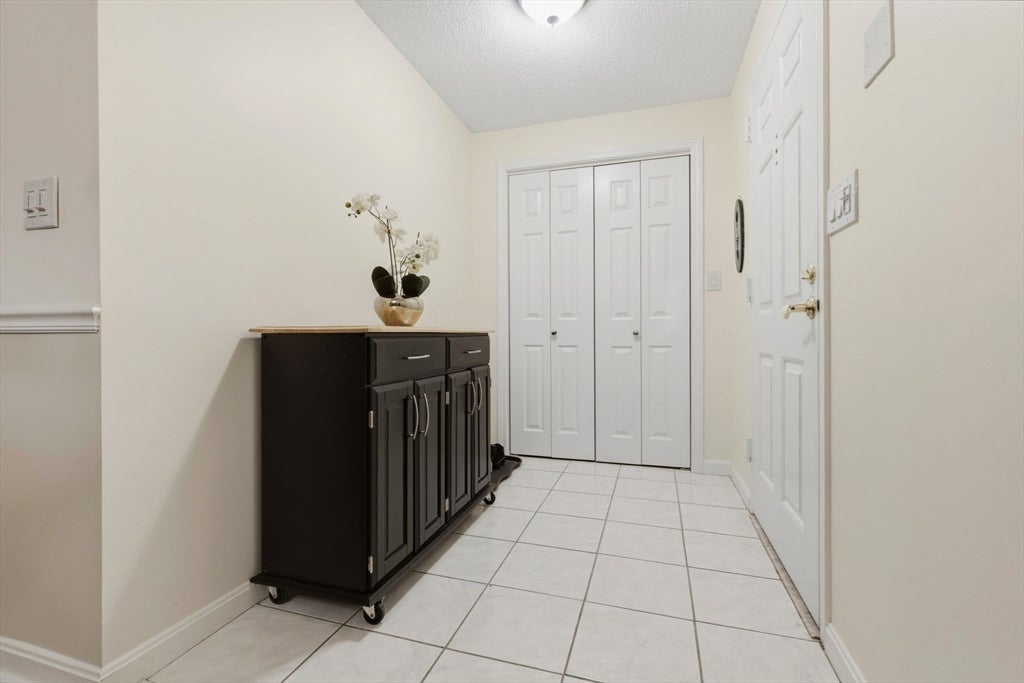
Entrance FoyerMaster DownstairsPantryWalk-In Closet(s)Recessed Lighting
Laundry Features 
In Unit
Window Features 
Insulated Windows
Bathroom 1 
Level - First
Bathroom 2 
Level - First
Bedroom 2 
Dimensions - 12x12Level - FirstArea - 144
Dining Room 
Dimensions - 15x14Level - FirstArea - 210
Kitchen 
Dimensions - 18x8Level - FirstArea - 144
Living Room 
Dimensions - 16x14Level - FirstArea - 224
Master Bedroom 
Dimensions - 18x12Level - FirstArea - 216
Save
Ask
Tour
Hide
Share
Exterior Features
Construction Details 
Brick
Exterior 
BalconyGarden
Pool Features 
AssociationIn Ground
Roof 
Shingle
Windows/Doors 
Insulated Windows
Community Features
Association Amenities 
PoolElevator(s)Tennis Court(s)Clubhouse
Association Dues 
590
Building Access 
Unit Placement(Upper)
Community Features 
Tennis Court(s)Park
Schools
School District
Unknown
Elementary School
South Memorial
Middle School
Higgins Middle
High School
Peabody Veterans
Listing courtesy of Deborah Terlik of Keller Williams Realty Evolution


The property listing data and information, or the Images, set forth herein were provided to MLS Property Information Network, Inc. from third party sources, including sellers, lessors, landlords, and public records, and were compiled by MLS Property Information Network, Inc. The property listing data and information, and the Images, are for the personal, non-commercial use of consumers having a good faith interest in purchasing, leasing or renting listed properties of the type displayed to them and may not be used for any purpose other than to identify prospective properties which such consumers may have a good faith interest in purchasing, leasing or renting. MLS Property Information Network, Inc. and its subscribers disclaim any and all representations and warranties as to the accuracy of the property listing data and information, or as to the accuracy of any of the Images, set forth herein.

Last checked 2026-08-22 10:07 AM UTC

Neighborhood & Commute
Source: Walkscore
Save
Ask
Tour
Hide
Share